
PLOT 5
MASTER PLAN
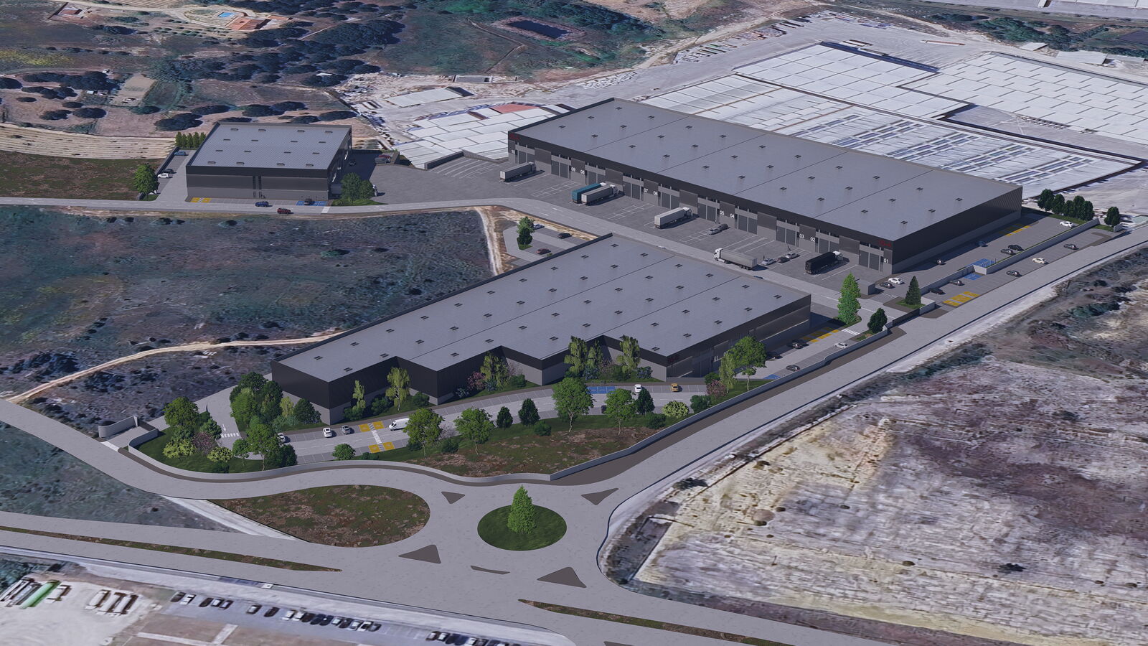
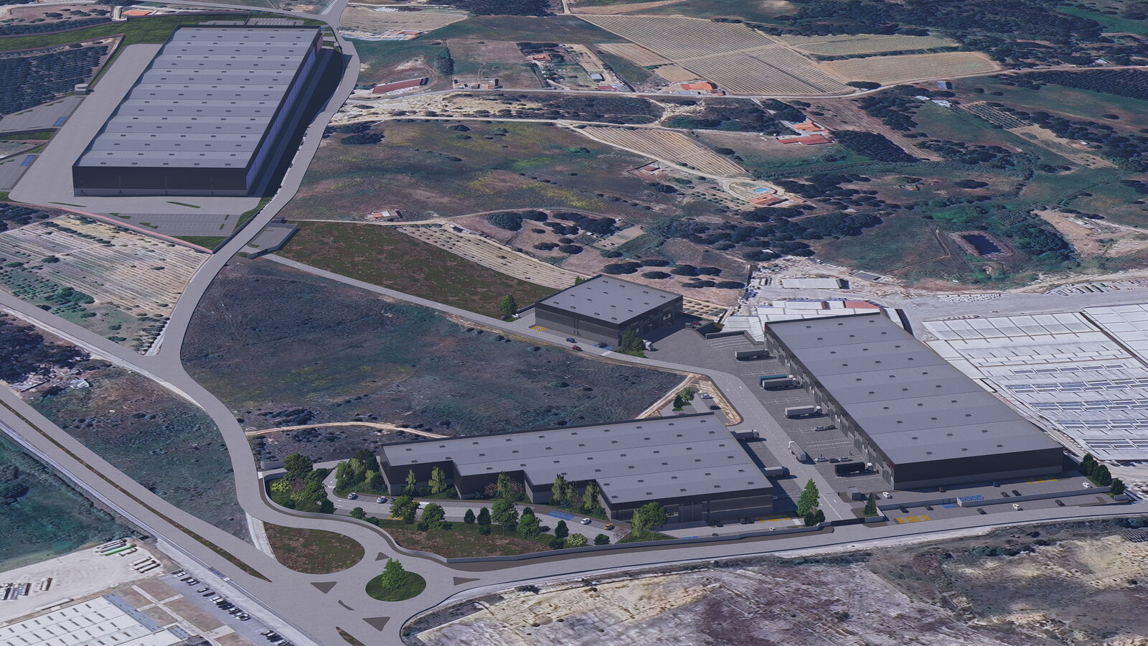
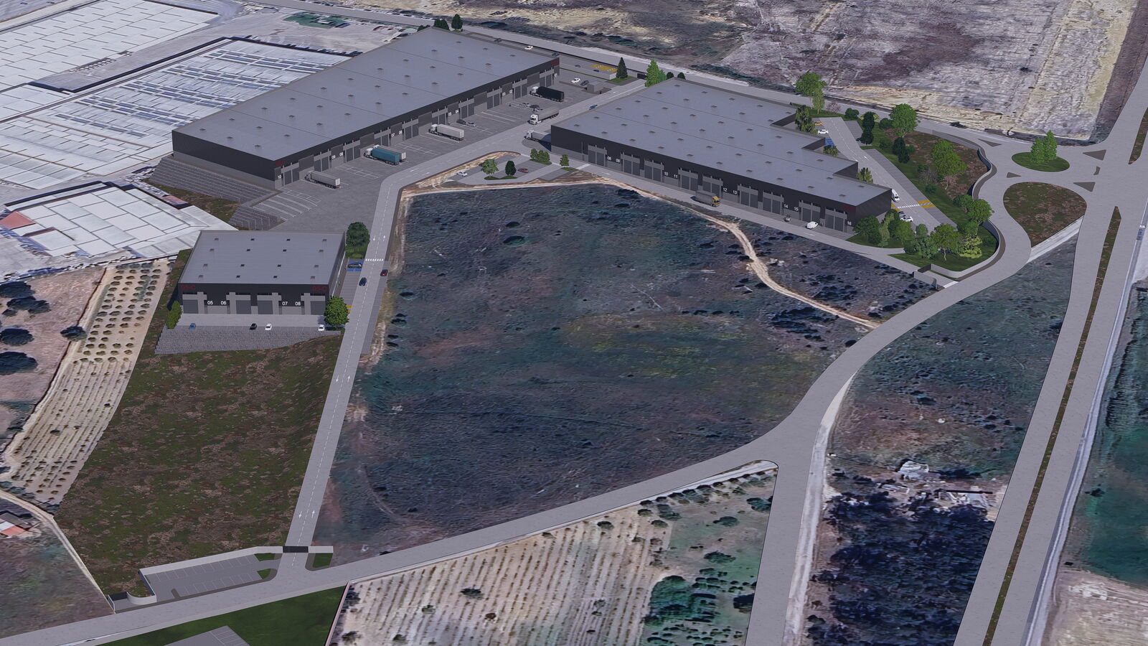
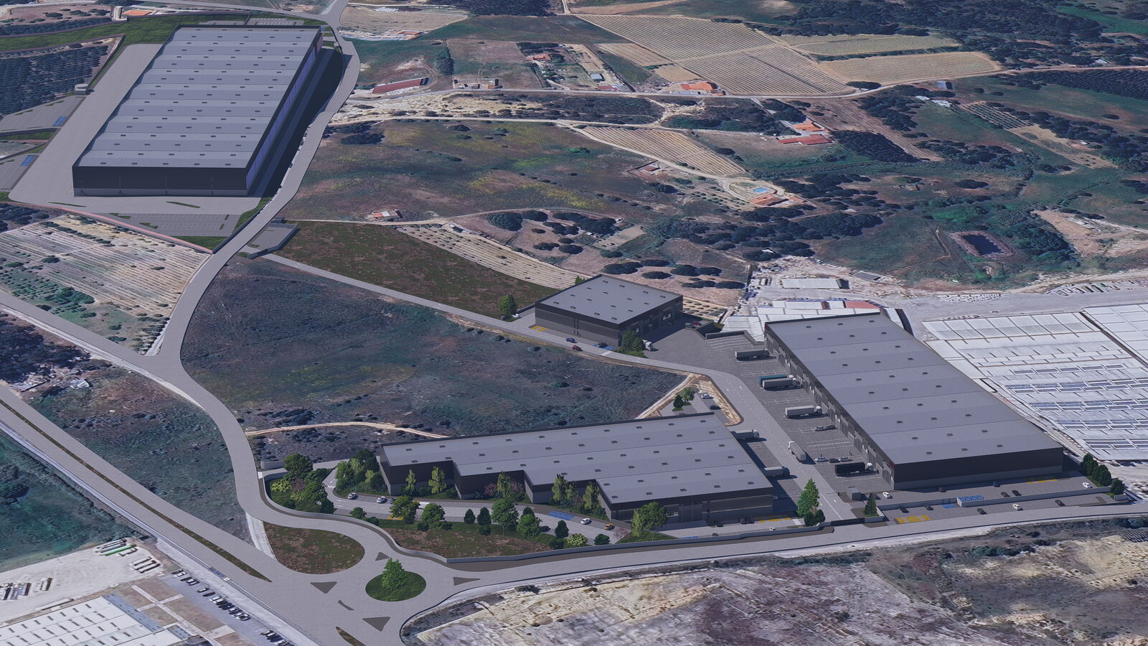
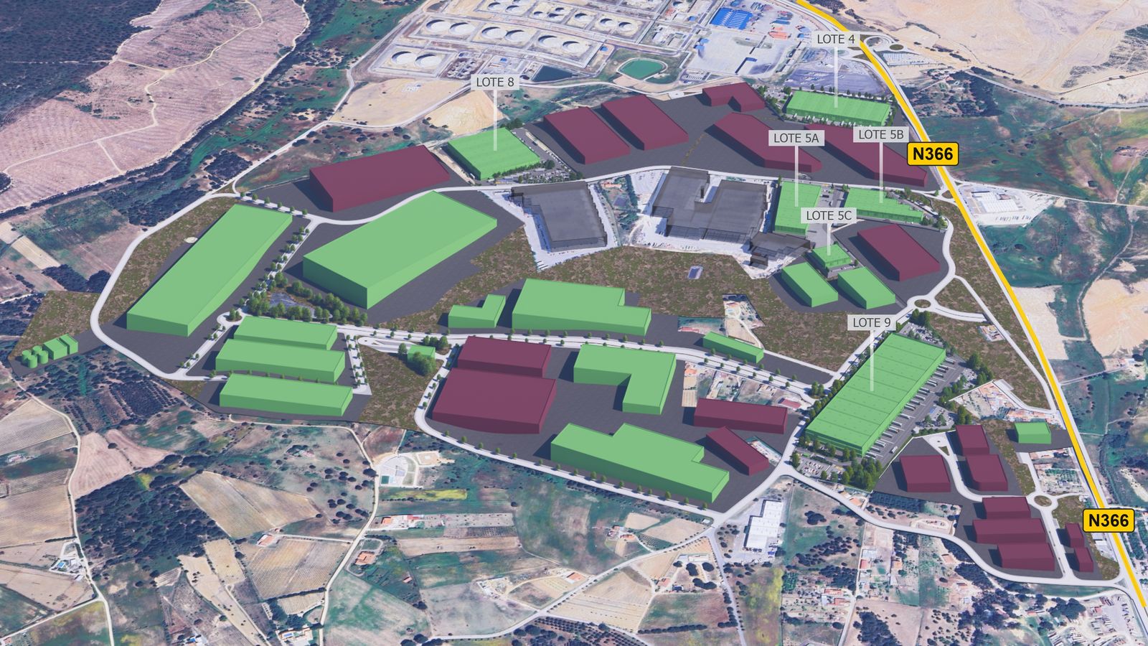
Plot 5 covers a total area of 72,200 sqm, with a potential construction area of up to 30,633 sqm, and is ideally suited for logistics, industrial, and transport operations. Located in Aveiras de Cima, in Azambuja's prime zone 1, it benefits from direct access to National Road 366 and a quick connection to the A1 motorway, approximately three minutes away, ensuring efficient integration with the main national road networks. Its proximity to Lisbon and the airport, approximately 50 km away, reinforces the lot's attractiveness for operations requiring accessibility and logistical speed.
About
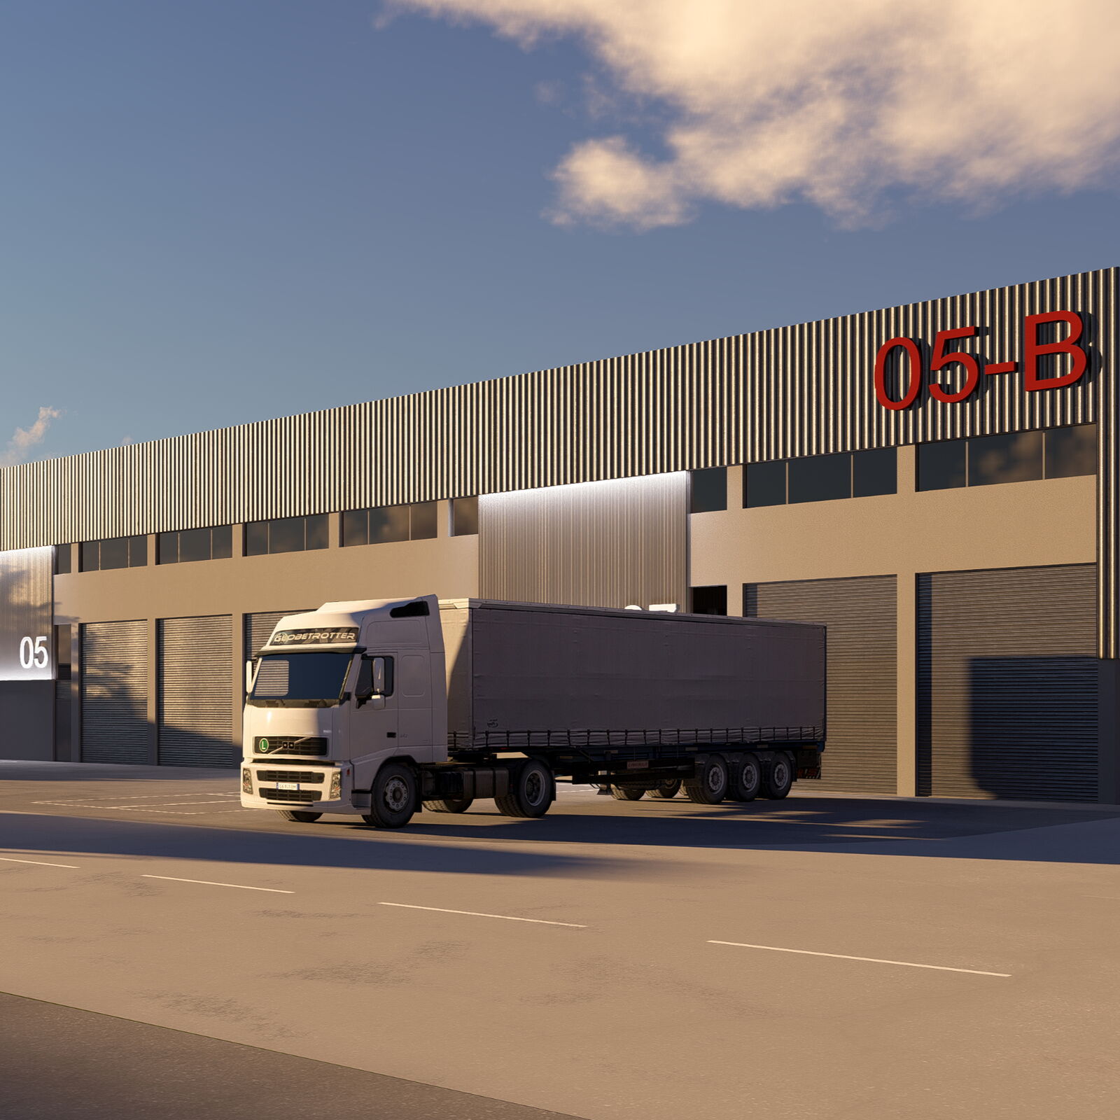
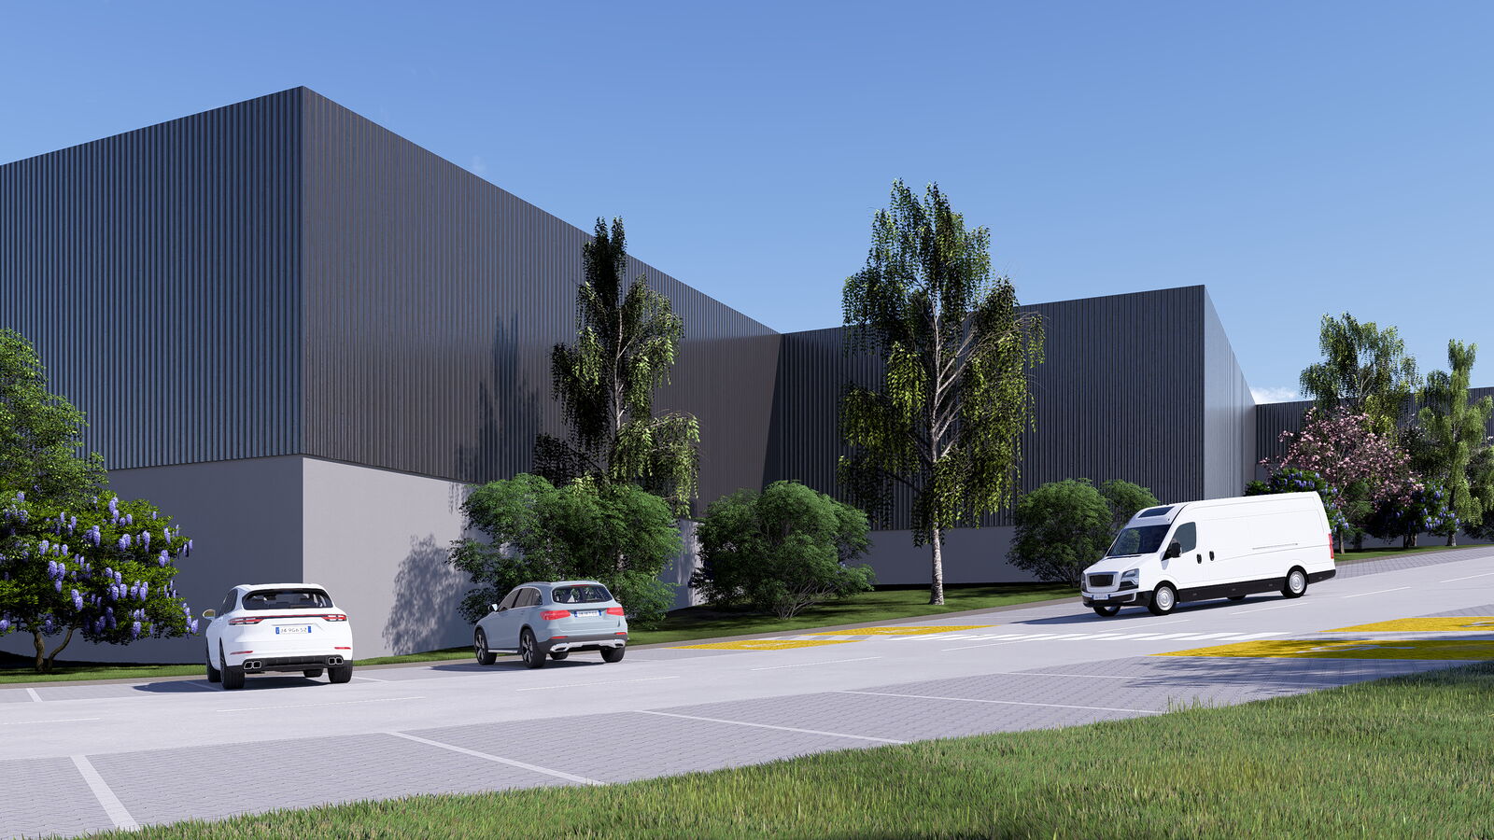
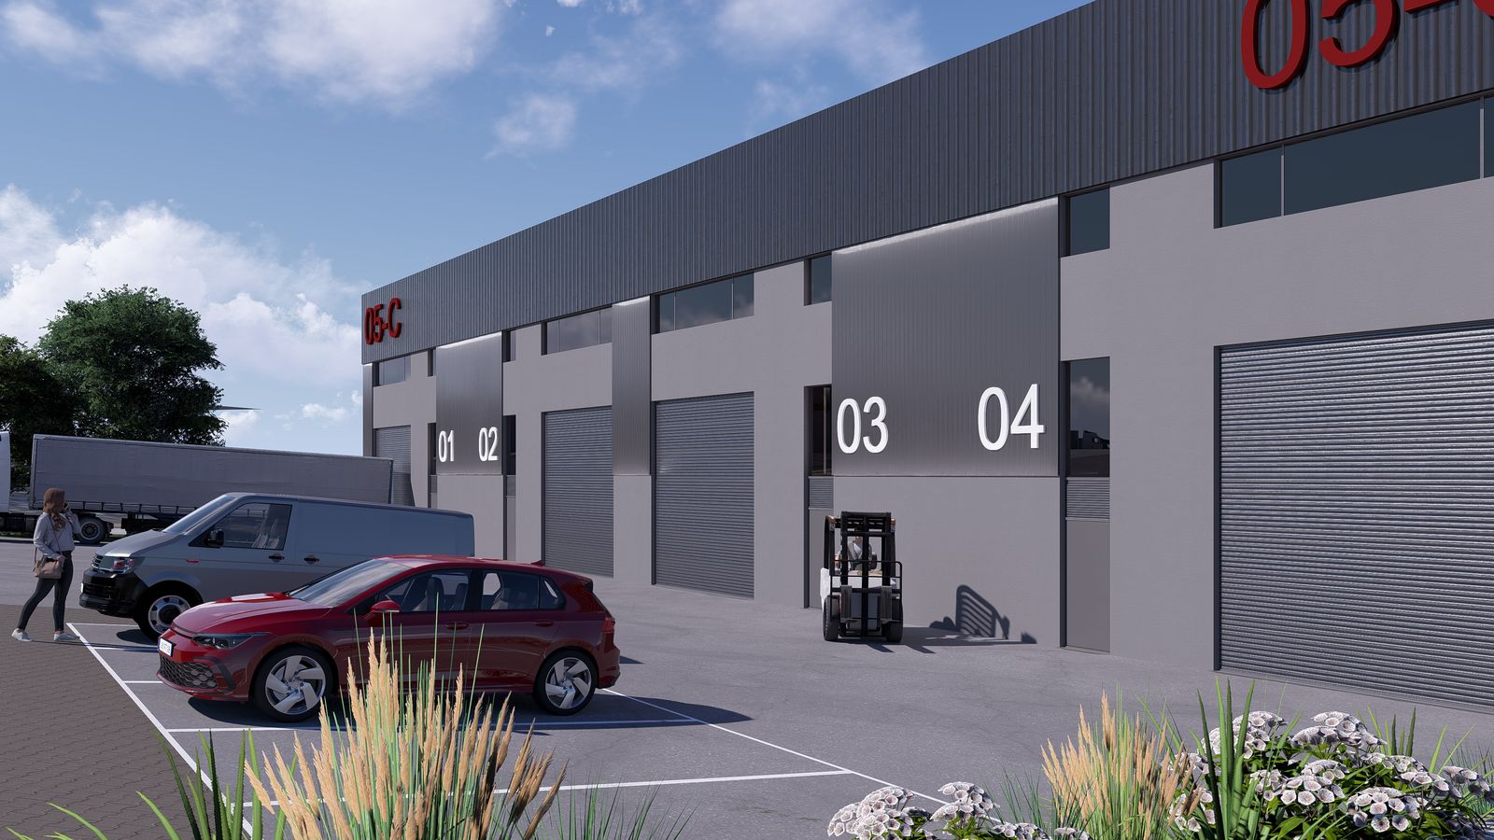
Designed to maximize flexibility and diversity of use, Plot 5 stands out for its potential development into three autonomous warehouses, subdivided into independent units ranging from 300 sqm to 1,100 sqm, adapting to different scales of operation. The lot also features complete licensing and an approved project, loading and unloading docks, technical areas, maneuvering areas for heavy vehicles, and parking for light, heavy, and electric vehicles, including the possibility of integrating a commercial area. The project incorporates energy efficiency and sustainability solutions, guaranteeing high operational standards and future adaptability.
3D RENDERS
PLOT 5
AVETEL PARK: the new Logistics and Industrial Hub of Greater Lisbon
 LinkedIn